
BIM - Building Information Modelling
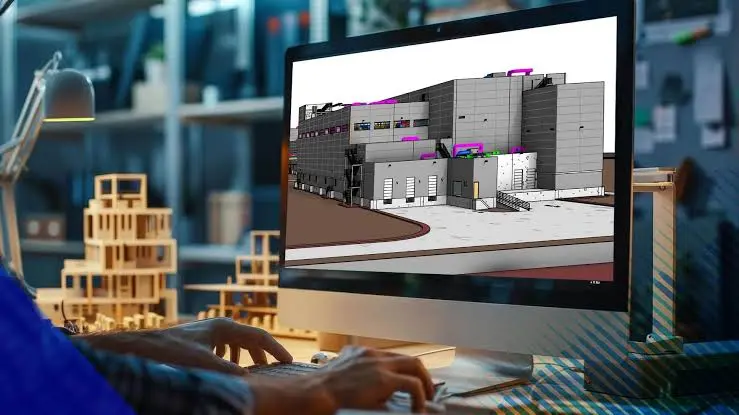
BIM is the backbone of every project we touch: a single federated model that design, engineering and construction teams can trust. We set the standards, build the model, and keep every discipline talking to the same source of truth from concept through handover.
- BIM Consulting Services: Strategic BIM guidance for owners, architects and contractors: execution plans, ISO 19650 workflows, LOD matrices and model-based standards tailored to your project. We set up the framework so every team contributes to one coordinated model instead of isolated files.
- BIM Modelling: Discipline-by-discipline 3D modelling at LOD 200 through LOD 400, built to the project’s execution plan and ready for coordination. Geometry, data and documentation stay linked, so design changes flow through the model rather than being redrawn by hand.
- Clash Detection Services: Multi-discipline coordination in Navisworks to catch architectural, structural and MEPF conflicts long before they reach the site. Clash reports are tracked, assigned and closed out against a clear resolution log, cutting down on costly RFIs and rework.
- Quantity Takeoff Services: Model-based quantity extraction for estimating and procurement, broken down by discipline, material and zone. Because the numbers come straight from the model, your estimates stay accurate as the design evolves.
Revit — Revit Modelling, Every Discipline
Revit is where the building actually gets built, virtually. Our modellers carry projects from early massing through construction-ready detail, across architecture, structure and MEPF, with consistent families, parameters and sheet sets your whole team can work from.
- Revit Architecture Modelling: Architectural massing, envelope and interior modelling built to the level of detail your project stage requires. Walls, floors, roofs and finishes are parametric from day one, so a single change updates every plan, section and schedule automatically.
- Revit Structural Modelling Services: Structural framing, foundations and reinforcement modelled to coordinate cleanly with architecture and MEPF. Grid lines, levels and connections are set up to match the engineer’s design intent and hold up under clash review.
- Revit MEPF Modelling Services: Mechanical, electrical, plumbing and fire protection systems modelled together, with ducting, piping, cable trays and sprinkler networks sized and routed against real hydraulic and clearance requirements, not just drawn for looks.
- CAD to Revit Conversion: Legacy 2D CAD drawings rebuilt as intelligent, parametric Revit models, preserving the original design intent while adding the data and coordination benefits of true BIM. A practical first step for teams modernizing an existing drawing set.
Drafting — Construction Documentation
Models drive decisions, but drawings still build the project. We produce clean, code-compliant construction documentation, plans, sections, schedules and shop drawings, extracted directly from the coordinated model so the paper trail never drifts from the design.
- Architectural Drafting Services: Floor plans, elevations, sections and detail sheets prepared to local code and client standards, ready for permitting or tender. Every sheet is generated from the model, so dimensions and call-outs stay consistent across the set.
- Structural Drafting Services: Framing plans, foundation layouts and reinforcement detailing produced for fabricators and site teams. Bar bending schedules and connection details are checked against the structural model before they ever leave the office.
- Revit MEPF Drafting Services: Duct, pipe and cable routing drawings, including CAM duct-ready spool and shop drawings, built for fabrication and installation crews. Sizing, clearances and support details are carried straight through from the coordinated MEPF model.
Scan to BIM — Reality Capture & As-Built BIM
Existing buildings rarely match their original drawings. We turn laser scans and site survey data into accurate, model-based documentation, giving renovation, retrofit and facilities teams a trustworthy starting point instead of a guess.
- As-Built Revit Modelling Services: Existing conditions modelled to match what’s actually on site, not what was originally drawn. The result is a reliable base model for renovation, addition or facilities management work.
- Laser Scan to BIM Services: Point cloud registration and processing from terrestrial laser scans, cleaned and aligned so they’re ready to model from. We manage the data so your team can focus on the deliverable, not the scan files.
- Scan to BIM Services: End-to-end conversion of point cloud data into a fully detailed, discipline-coordinated BIM model, scaled to LOD 300-500. Built for renovation, heritage and complex retrofit projects where accuracy against the real building matters most.
4D — Construction Sequencing
- Virtual Design and Construction: 4D sequencing that links the model to your construction schedule, so stakeholders can see the building rise phase by phase before mobilization. It’s a practical way to pressure-test logistics, sequencing and site constraints ahead of time.
5D — BOM / Quantity Take-offs
- 5D BIM Services: Integrate cost data with BIM models to enable accurate quantity take-offs, real-time cost estimation, budget tracking, and financial forecasting. Our 5D BIM services help project teams improve cost control, reduce risks and make informed decisions throughout the project lifecycle.
View Our Work
Frequently Asked Questions:
It is a high-quality property film created by combining advanced AI production tools with our expert creative team's direction. The result is a cinematic walkthrough that is faster to produce, visually stunning, and optimised for Dubai's digital marketing channels.
No. Every project is creatively directed, storyboarded, edited, and quality-checked by our senior visualisation team. AI is used strategically to enhance efficiency, visual effects, and storytelling — not to replace human creativity.
Absolutely. Every film is fully customised to reflect your project's design language, target buyer profile, brand identity, and marketing objectives — whether it's a luxury development in Palm Jumeirah or an affordable community in Dubailand.
AI-assisted workflows can reduce production timelines by 30–50% compared to traditional rendering methods — a significant advantage in Dubai's fast-paced launch calendar.
Contact our Dubai team at +971 5854 70755 or vinod@weaverbirdtechnologies.com. We'll review your project brief and recommend the best AI-assisted content strategy for your launch.
Ready to Elevate Your Dubai Real Estate Project? Let's Collaborate.
Partner with Weaverbird Technologies — Dubai’s most trusted BIM Modelling, project visualization, and immersive technology studio. Whether you’re launching an off-plan development, designing a luxury villa, or creating a sales gallery experience, we bring your vision to life with cinematic precision.